Private concept previewTrueCore concept for ATK Design Studios

Plan | Design | Document | Review

Services tied to the full project path.

ATK Design Studios can support an early study, a complete foodservice design scope, focused documentation, consulting, project visuals, or construction-phase coordination.

New facilities Existing spaces Focused scopes
Service index

Choose the point where the project needs clarity

Each ATK Design Studios service below addresses a defined set of foodservice decisions, from the first program questions to review of the completed space.

01

Master Planning, Programming and Feasibility Studies

Early assessment for new or existing facilities, including concept, space, cooking feasibility, utility, upgrade, and equipment-cost questions.

  • Space and functional requirements
  • Existing conditions and infrastructure
  • Concept and equipment-cost questions
02

Schematic Design

Early project work that considers owner requirements, customer and delivery travel paths, functional sizing, adjacencies, and building infrastructure.

  • Owner requirements and requests
  • Customer, delivery, and waste paths
  • Functional sizing and adjacencies
03

Design Development

The initial plan develops into an operational design through decision-making visuals, brand considerations, architect and engineer coordination, and health-code requirements.

  • Operational plan development
  • Consultant coordination
  • Health-code considerations
04

Construction Documentation

Detailed construction information covers equipment selections, probable equipment cost, mechanical, electrical and plumbing coordination, and operator needs.

  • Equipment selections and information
  • Mechanical, electrical, and plumbing coordination
  • Operator and end-user requirements
05

Construction Administration

Construction-phase support can include shop-drawing review, responses to information requests, site observations, punch-list walkthroughs, and final-space review.

  • Submittal and project-question coordination
  • Site observations and walkthroughs
  • Review with the client and operator
06

Instructive Documentation and Consulting

Contractor-facing plans and consulting can address equipment replacements, layout changes, utility needs, facility upgrades, and repeatable kitchen layouts.

  • Equipment replacement and placement
  • Layout and utility changes
  • Focused contractor information
07

Conceptual Imagery

Project-specific visuals help stakeholders understand how a proposed foodservice space may look or operate while design decisions are still being developed.

  • Operational visualization
  • Design-development support
  • Project-specific still imagery
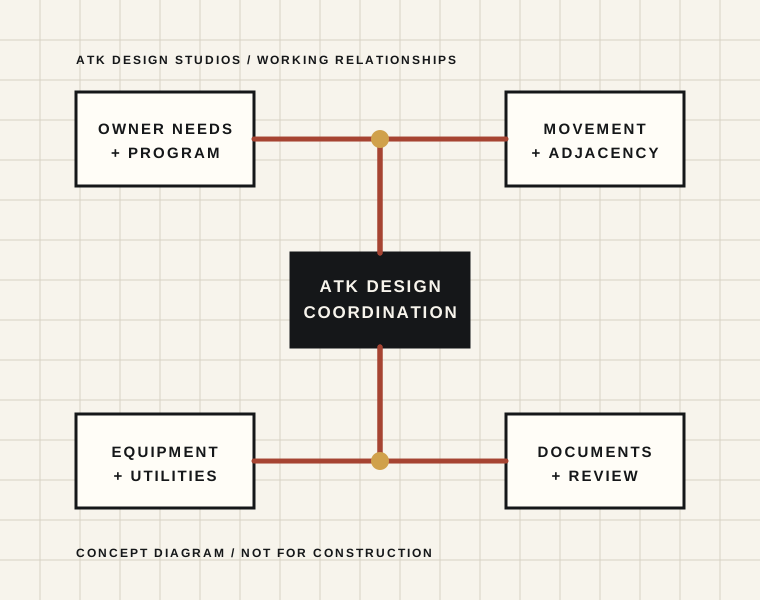
Original diagram connecting owner needs, workflow, equipment, utilities, and construction review

One connected scope. Foodservice planning, equipment, utilities, documents, and construction questions affect each other.

Coordination

Designed to join the larger project team

ATK Design Studios describes coordination with architects, engineers, contractors, owners, and government authorities as part of carrying the foodservice design into a buildable space.

That work includes foodservice equipment and utility documentation covering items such as electricity, gas, and water.

Read common questions

Have a foodservice project taking shape?

Start a Project