Kitchens
Layouts shaped around operational flow, work zones, storage, equipment, and the people using the kitchen.
Commercial foodservice environments
ATK Design Studios organizes its foodservice work across seven project types. Each asks for its own balance of movement, equipment, utilities, service, and customer experience.
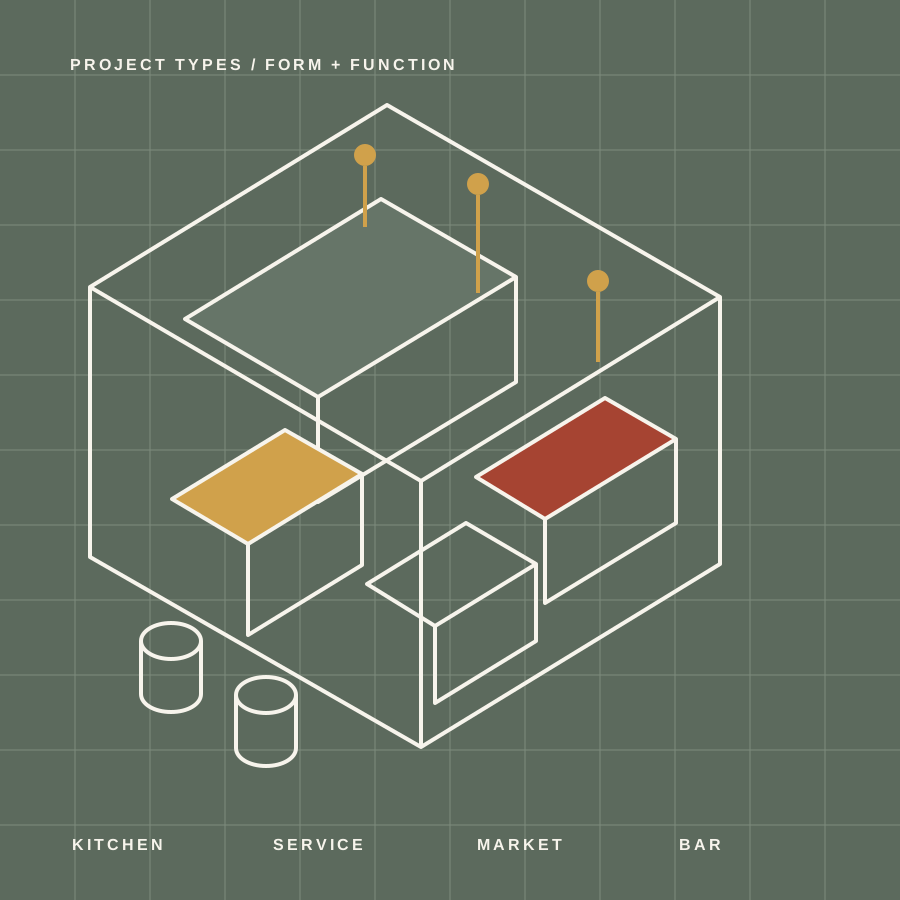
This concept uses original architectural graphics in place of ATK Design Studios project photographs. Rights-cleared client work could be added later.
Layouts shaped around operational flow, work zones, storage, equipment, and the people using the kitchen.
Space planning that accounts for the equipment and day-to-day flow preferred by the operator.
Foodservice planning coordinated with the client culture and the larger architectural and interior design direction.
Customer-facing foodservice spaces that consider traffic flow, equipment placement, function, and visual character.
Skills kitchens planned around the type of instruction, project standards, equipment, storage, and construction schedule.
Operator-informed layouts supported by equipment, utility, construction, and health-department documentation.
Strategic space planning for service, storage, glassware, circulation, and adjacency within the overall space.
Foodservice-specific planning
ATK Design Studios describes a design approach that combines how a foodservice space should look with how it must function. Project-specific visuals can help the team understand that relationship earlier in design.
Explore Services