Plan
Assess the concept, space, infrastructure, program, and equipment questions for a new or existing facility.
Planning servicesCommercial foodservice design | Nationwide
ATK Design Studios supports commercial foodservice projects from early planning through construction administration, with layouts, documentation, and visuals shaped around real operations.
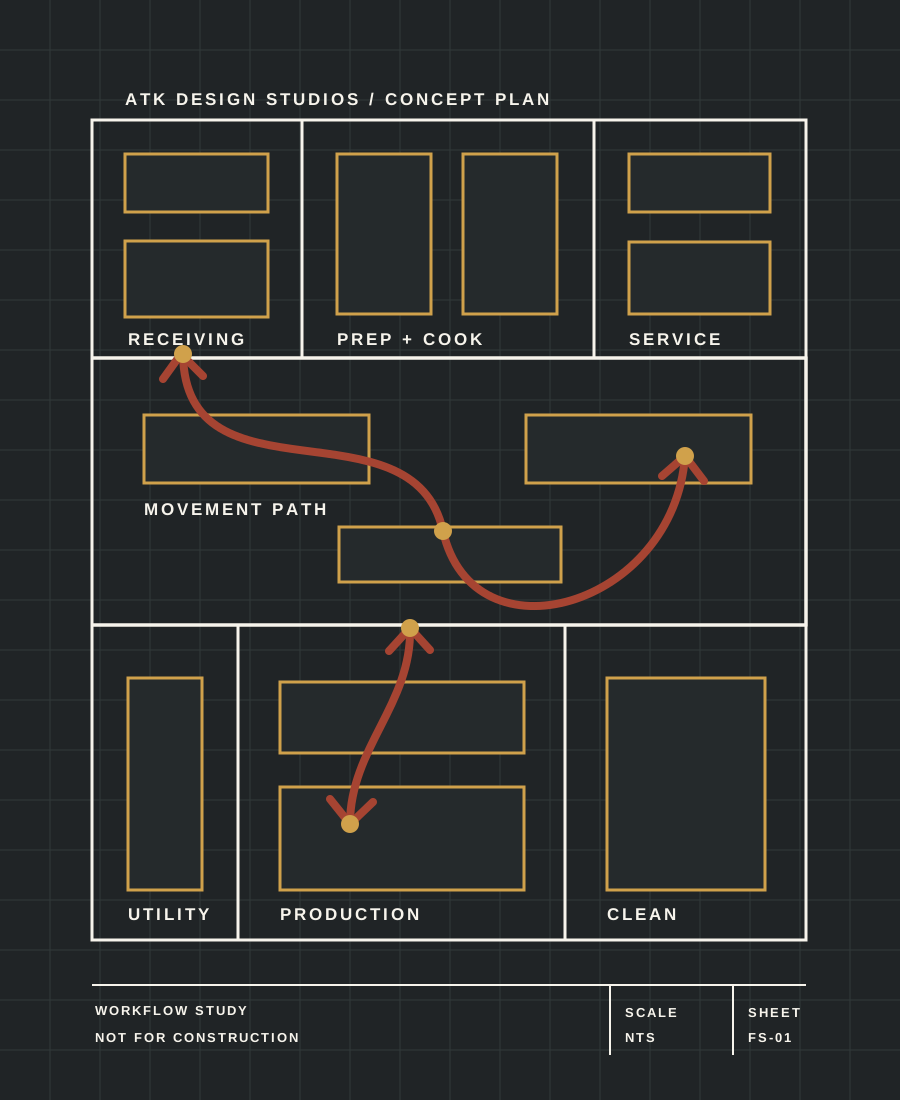
Bring ATK Design Studios in for early facility planning, a complete design path, focused contractor documentation, construction-phase review, or project visuals.
Assess the concept, space, infrastructure, program, and equipment questions for a new or existing facility.
Planning servicesMove from owner requirements and travel paths to an operational layout coordinated with the project team.
Design phasesDevelop equipment, utility, and construction information that supports the architect, engineers, and contractor.
DocumentationSupport construction with reviews, coordination, observations, walkthroughs, and a final-space review.
Construction supportHow ATK works
The work progresses from requirements and movement to coordinated documents and construction review.
See the full service pathClarify owner needs, customer and delivery paths, functional sizing, adjacencies, and existing building conditions.
Use layouts and project visuals to coordinate operations, brand considerations, consultants, and code requirements.
Record equipment selections and mechanical, electrical, and plumbing coordination information for construction.
Review shop drawings, respond to project questions, observe the site, and take part in final walkthroughs.
Project types
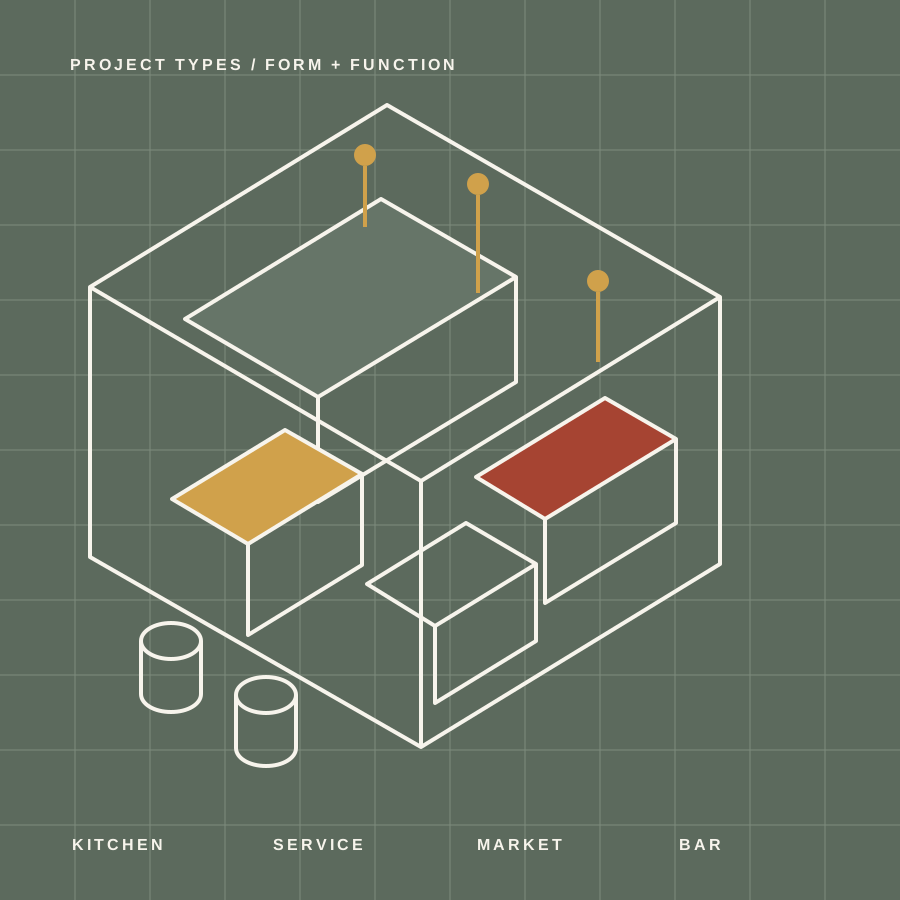
ATK Design Studios works across commercial foodservice environments, from production and teaching kitchens to customer-facing service spaces.
ATK Design Studios describes its role as going beyond the layout to consider how the space will function, how it will be documented, and how the work will be coordinated.
ATK states that it is not tied to one equipment brand. Equipment choices are considered around the space, budget, and kitchen workflow.
Foodservice documentation supports coordination with architects, engineers, contractors, owners, and government authorities.
The official ATK Design Studios site identifies the business as a woman-owned certified DBE foodservice design firm.
Based in Sewickley | Working nationwide
ATK Design Studios serves teams planning new facilities, renovations, and new uses for existing spaces.
Start a conversation
Share the type of foodservice space, whether it is new or existing, and where you are in the project.